FL GC License #: CGC043355
FL GC License #: CGC043355

Melbourne' s Trusted General Contractors 👷🏼♂️
Pre-Construction
Services in Melbourne, FL
Plan smarter, budget accurately, and break ground with confidence. Our pre-construction team delivers feasibility studies, cost estimating, and value engineering that keep commercial projects across Florida on schedule and on budget; before the first permit is pulled.
Pre-Construction Services in Melbourne, FL
Plan smarter, budget accurately, and break ground with confidence. Our pre-construction team delivers feasibility studies, cost estimating, and value engineering that keep commercial projects across Florida on schedule and on budget; before the first permit is pulled.
What Is Pre-Construction?
(And Why It Determines Your Project's Success)
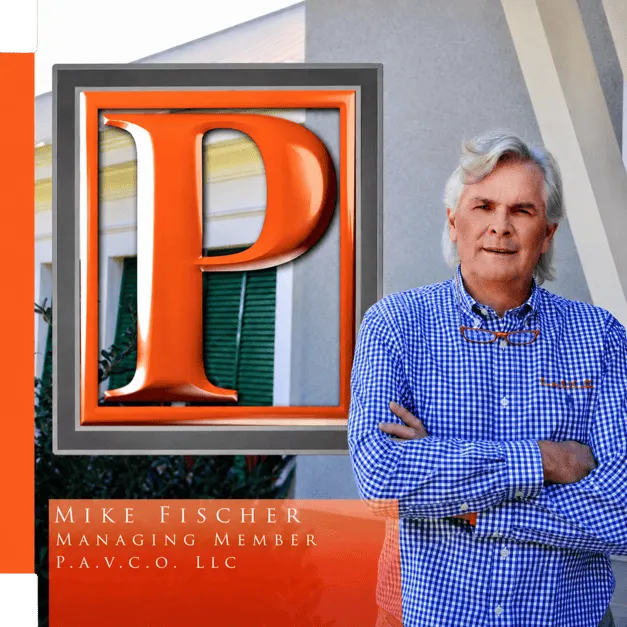
Pre-construction is the planning phase that happens before any ground is broken. It's the stage where your project's budget, schedule, and feasibility are defined. It includes site evaluation, conceptual cost estimating, value engineering, constructability reviews, permitting strategy, and scheduling. In short, it's where a commercial project either gets set up to succeed or set up to bleed money.
Here's the reality most building owners learn the hard way: the majority of cost overruns and change orders aren't caused by problems during construction.
They're caused by decisions made or skipped before construction ever started. By the time these surface mid-build, fixing them costs ten times what preventing them would have.
That's why experienced developers and business owners bring a general contractor in early, not after the drawings are finished. When our team is involved during pre-construction, we're pricing the design as it develops, flagging constructability issues while they're still cheap to solve.
The pre-construction phase is where your budget stops being a guess and becomes a plan.
WHat Our Pre-Construction Services Cover
Every project we take on moves through a structured pre-construction process. Depending on where you are; raw land, a signed lease, or a completed design set, we tailor the scope to what your project actually needs.
Feasibility Studies & Site Analysis
Before you commit capital, you need to know the site can support the project. We evaluate zoning and land use restrictions, utility availability, access and traffic considerations, environmental constraints, and soil conditions. In Florida, this step also means reviewing flood zone designations and stormwater requirements early.
Conceptual Estimating & Budget Development
You shouldn't have to wait for finished drawings to know what your building will cost. We produce conceptual estimates from early design documents, then refine them at each design milestone. The result is a budget that evolves with the design instead of a surprise number at bid day.
Value Engineering
Value engineering isn't about cutting corners; it's about finding the version of your design that delivers the same function, appearance, and durability for less money. We analyze structural systems, building envelope options, mechanical systems, and finishes to identify savings the design team may not see from the drawing board.
Constructability Reviews
We review drawings the way a builder reads them, looking for conflicts, sequencing problems, and details that look fine on paper but cause delays in the field. Catching a coordination issue during design review costs nothing. Catching it after steel is ordered costs weeks.
Permitting & Entitlements
Florida permitting is jurisdiction-specific, and timelines vary widely between municipalities. We build a permitting roadmap for your specific city and county, coordinate with reviewing agencies, and sequence submittals so approvals don't become the critical path of your schedule.
Project Scheduling
We develop a master schedule that ties design, permitting, procurement, and construction into one timeline; including long-lead equipment and materials that need to be ordered months before they're installed. You'll know your realistic completion date before you commit, not after.
HOW WE DELIVER Pre-construction
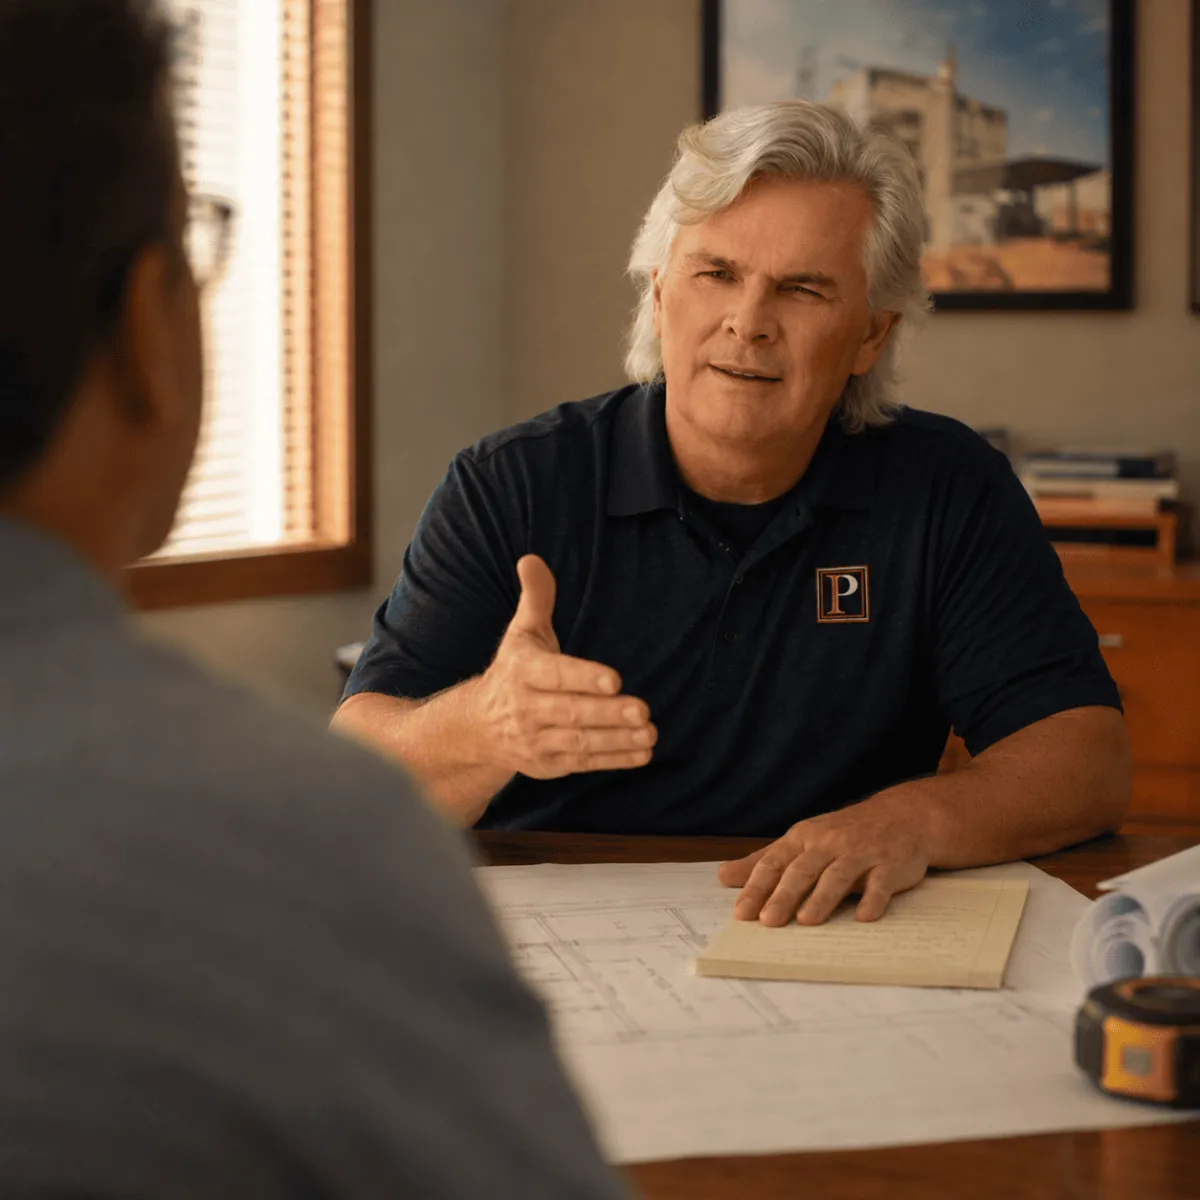
Discovery and Project Goals
We start with a working session to understand what you're building, why, your target budget, and your required timeline.
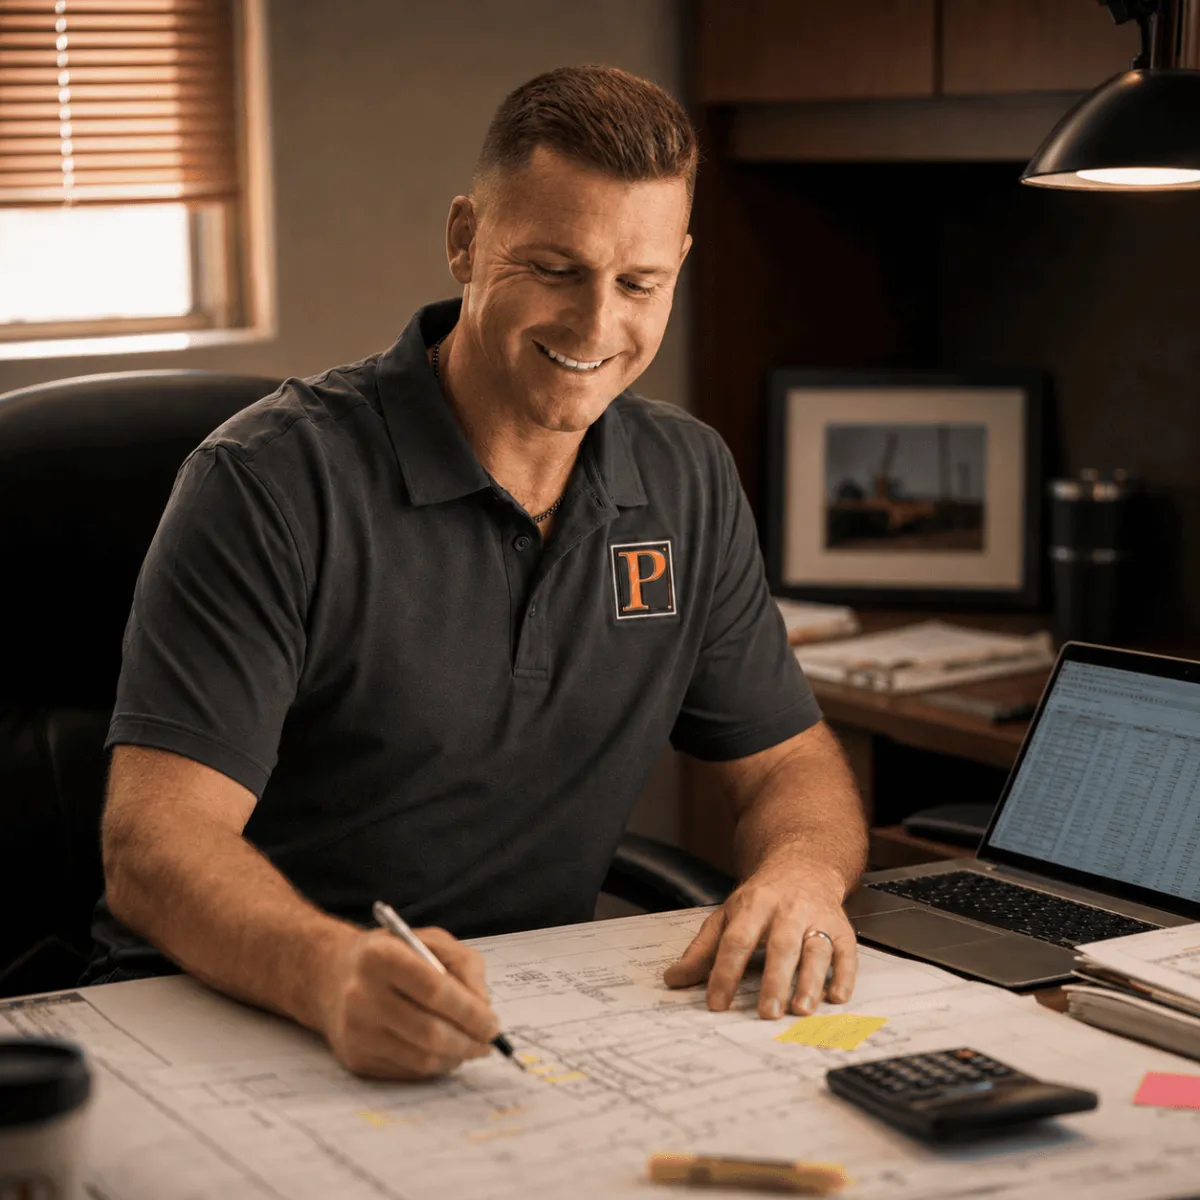
Site & Feasibility Review
We evaluate your site or help you compare candidate sites for zoning, utilities, access, drainage, and the specific factors that make or break commercial projects.
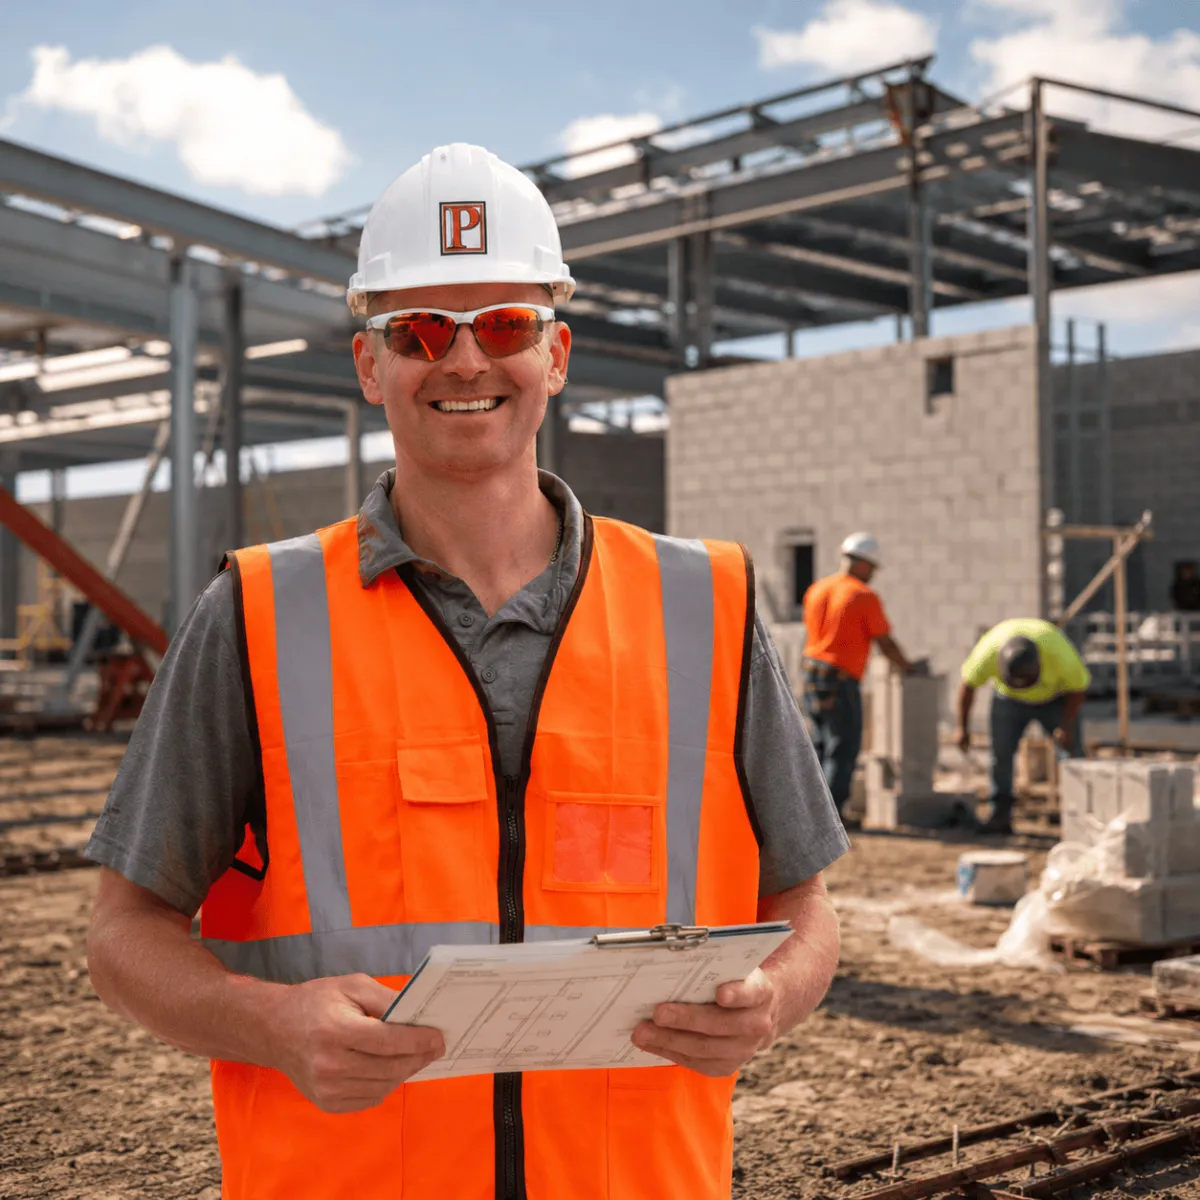
Conceptual Budget
Using early design documents and current local subcontractor pricing, we establish your first real budget and a preliminary master schedule.
Final Budget and Schedule
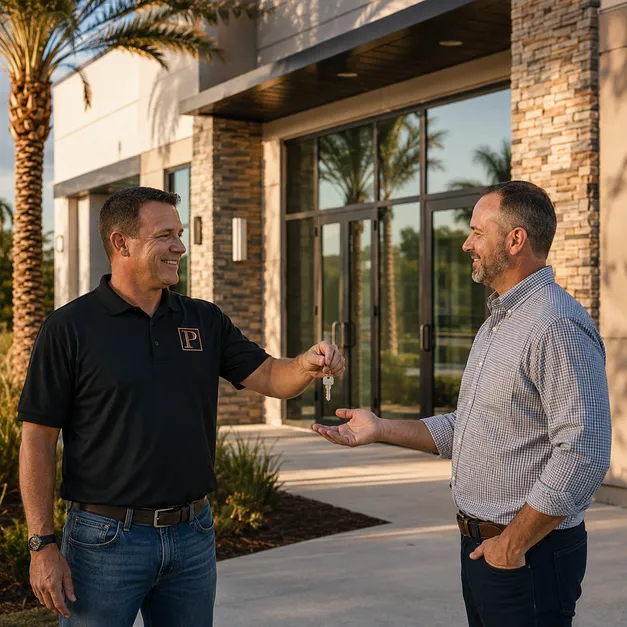
Pre-construction concludes with a project price and a construction-ready master schedule. You break ground knowing your cost, your timeline, and your builder.
Commercial ProJects We Build
Four decades on the Space Coast means our portfolio covers nearly every kind of commercial construction:
Office & professional
Ground-up office buildings, corporate interiors, and professional suites.
Medical & dental
Medical offices, clinics, and specialty facilities built to healthcare standards.
Retail & restaurant
New construction, renovations, and franchise build-outs.
Industrial & flex
Warehouses, light manufacturing, and flex space
Tenant build-outs
Interior build-outs and renovations that get tenants open on schedule.
Institutional & specialty
Churches, schools, aviation, government, and community facilities.
Why Choose P.A.V.C.O.?
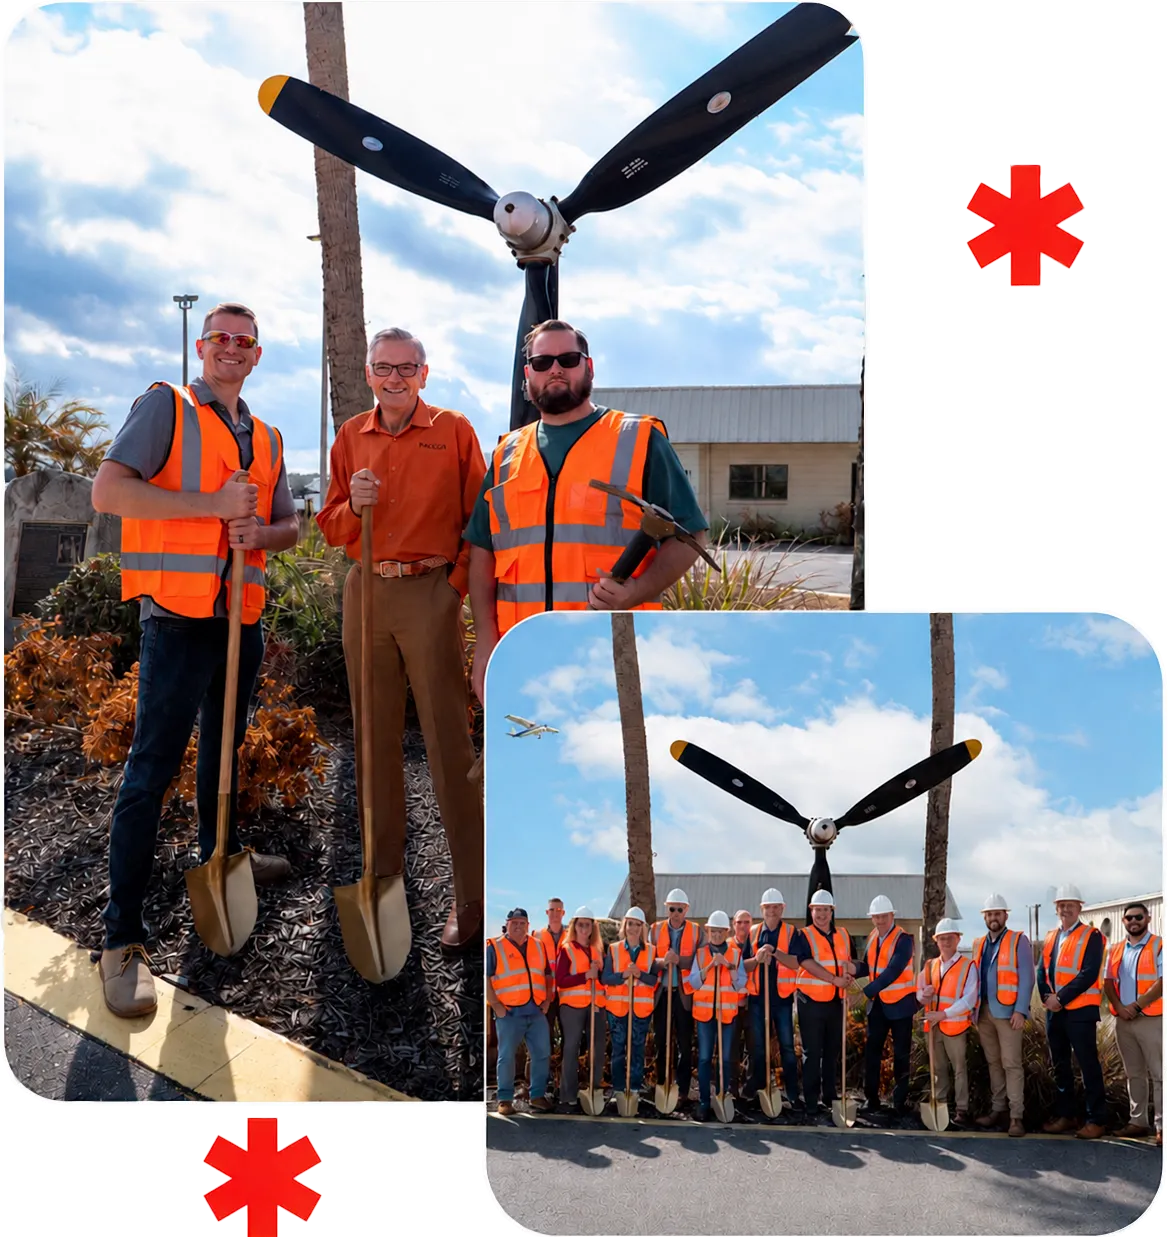
We're a family-owned and operated commercial general contractor, not a national franchise. When you call, you talk to a decision maker who knows your project by name and the people who built our reputation are the same people managing your build.

40+ Years of Proven Experience
Since 1986, we've provided commercial general contractor services across Melbourne and the Space Coast with a 100% project completion rate. Four decades of builds means no surprise we haven't already solved.

Family-Run, Client-First Service
We're a family-owned firm, not a franchise and it shows: 75% of our current clients are repeat customers.

OSHA Certified Safety on Every Jobsite
Our OSHA-certified crews build safety into every phase of construction, protecting your timeline, your budget, and your liability from day one.
Why Choose P.A.V.C.O.?
We're a family-owned and operated commercial general contractor, not a national franchise. When you call, you talk to a decision maker who knows your project by name and the people who built our reputation are the same people managing your build.
40+ Years of Proven Experience
Since 1986, we've provided commercial general contractor services across Melbourne and the Space Coast with a 100% project completion rate. Four decades of builds means no surprise we haven't already solved.
Family-Run, Client-First Service
We're a family-owned firm, not a franchise and it shows: 75% of our current clients are repeat customers.
OSHA Certified Safety on Every Jobsite
Our OSHA-certified crews build safety into every phase of construction, protecting your timeline, your budget, and your liability from day one.
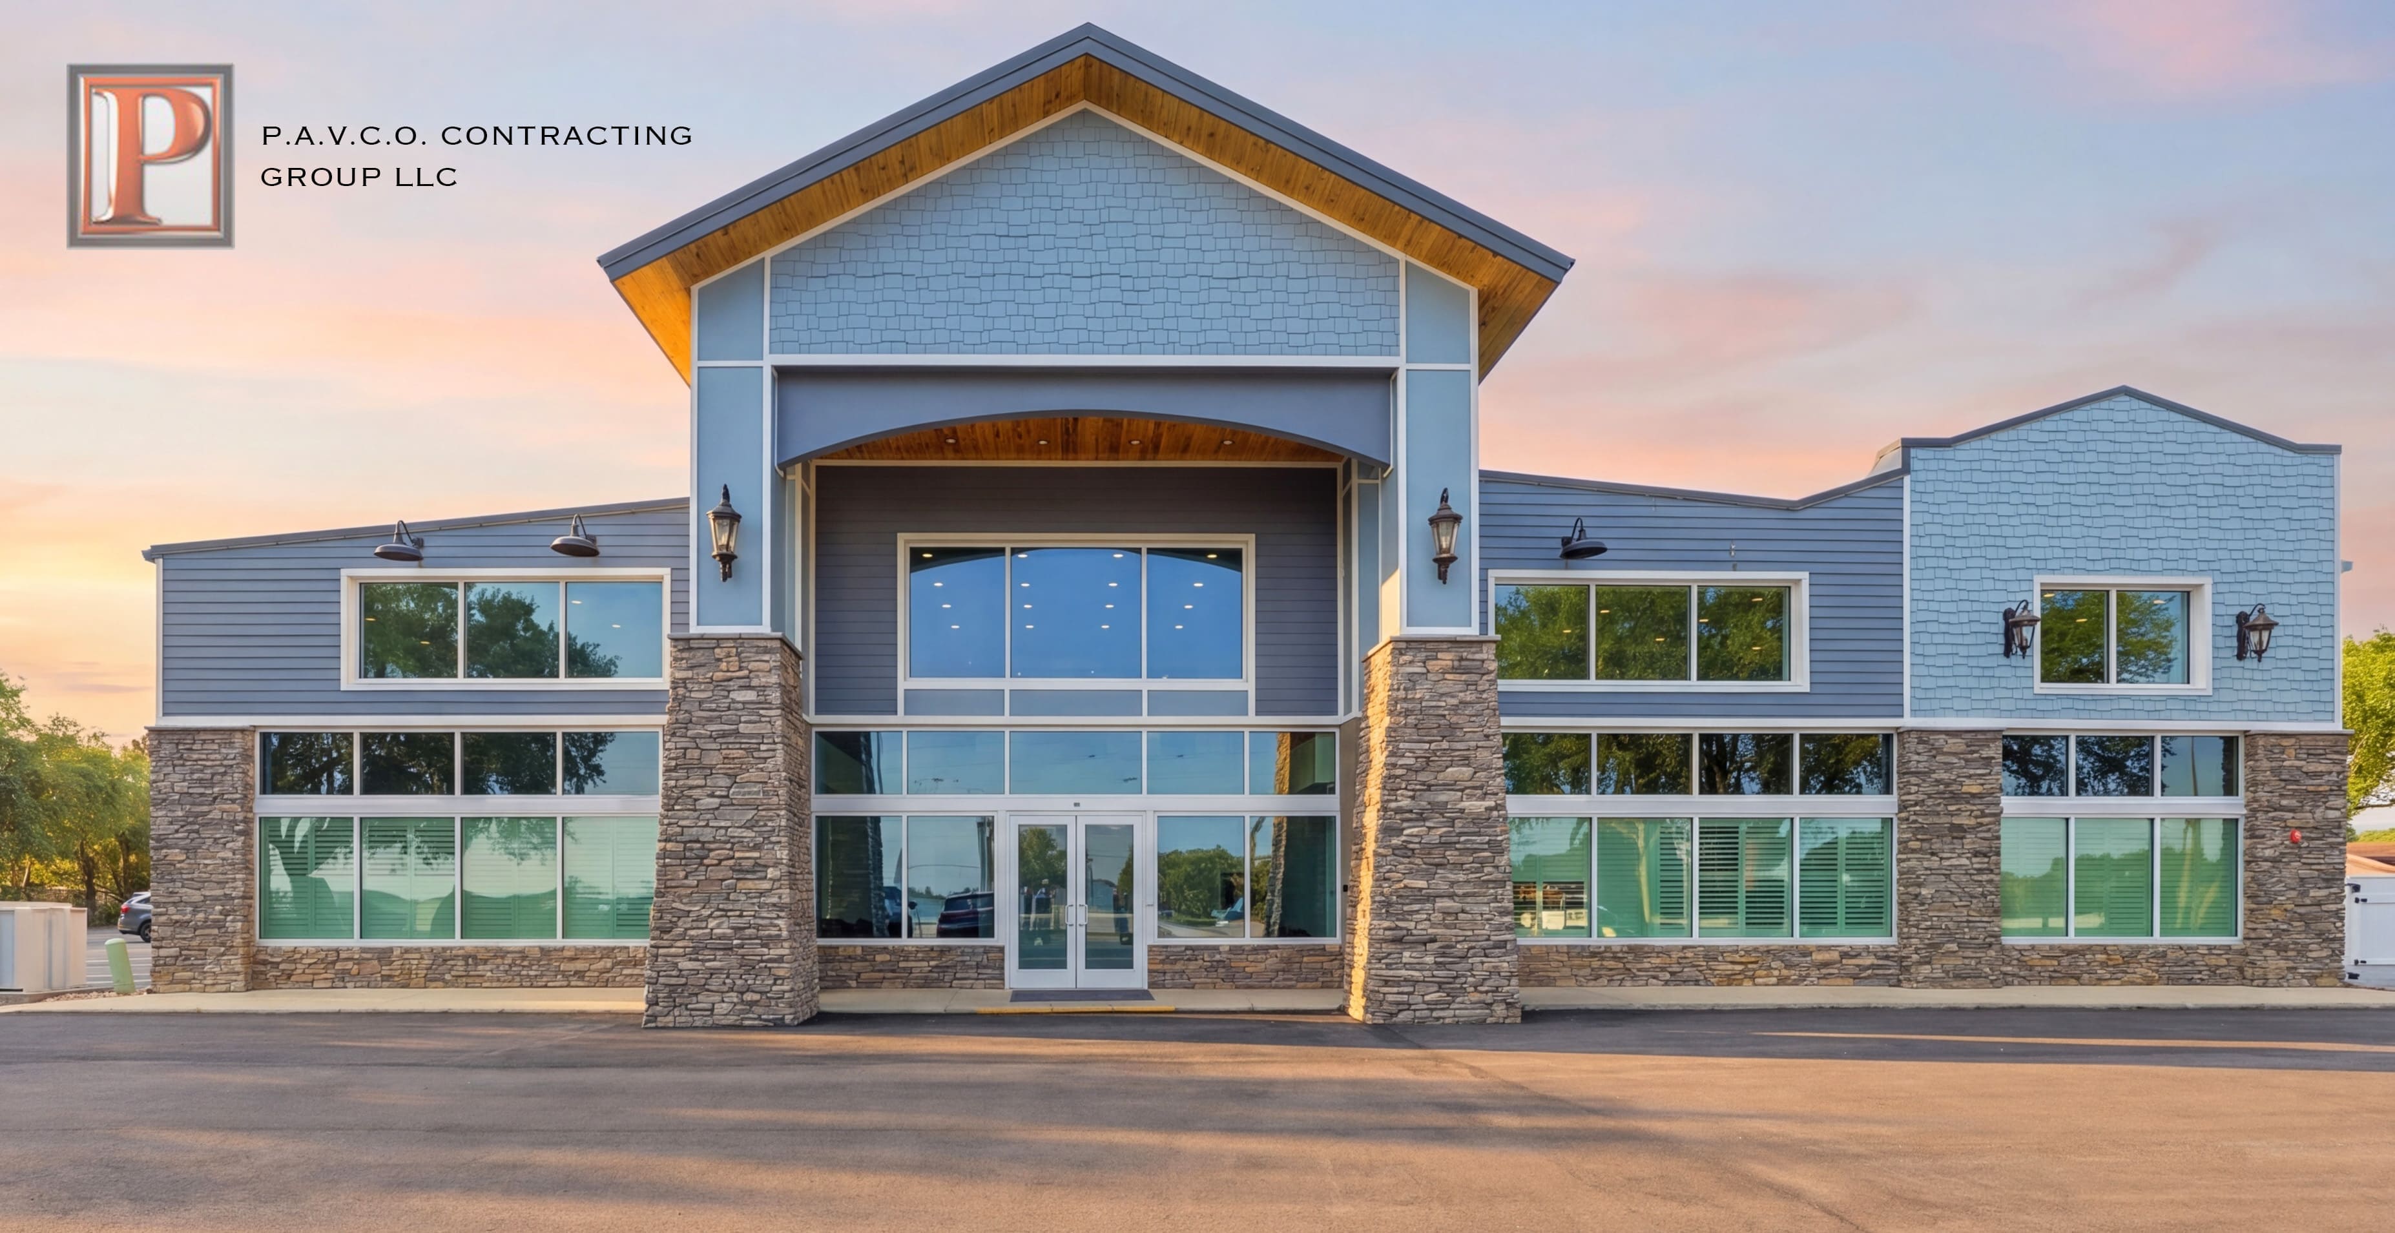
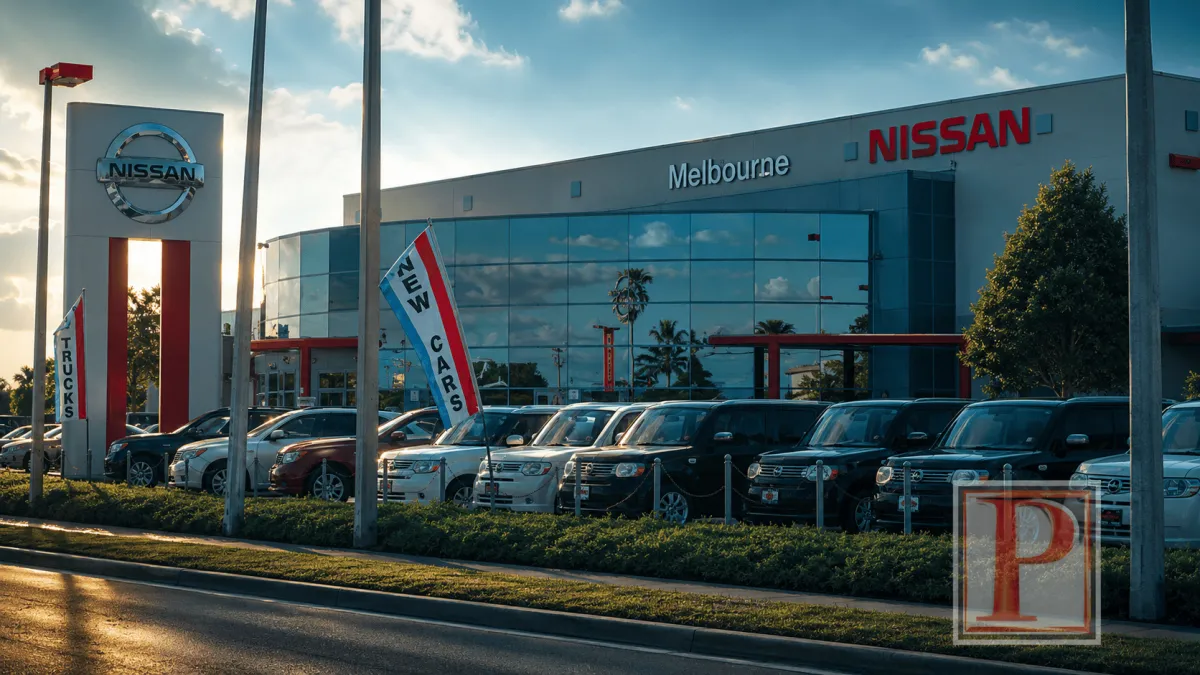
PAst projects by PAVCO
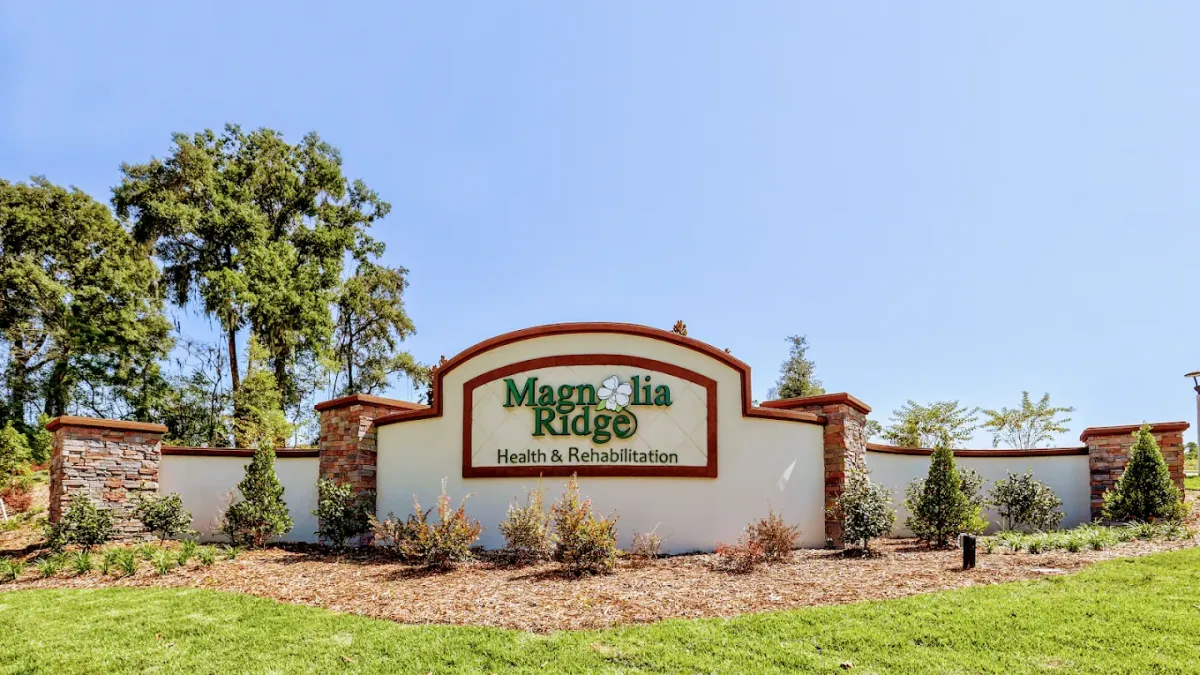
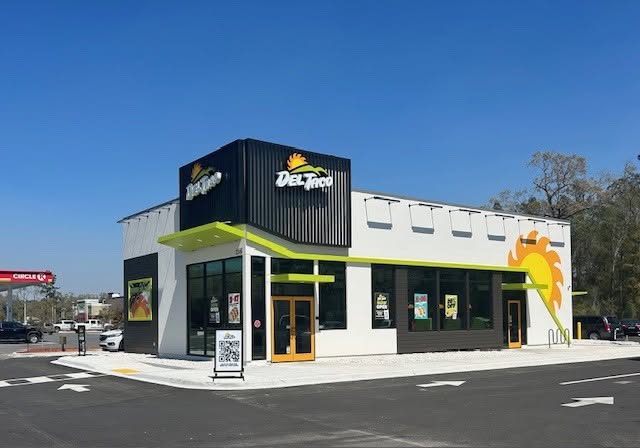
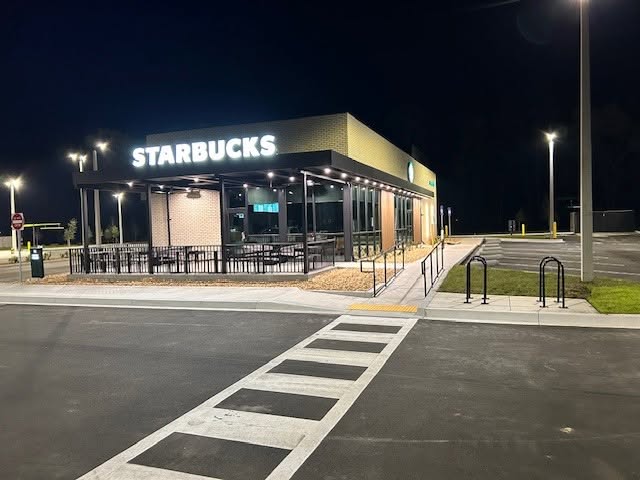
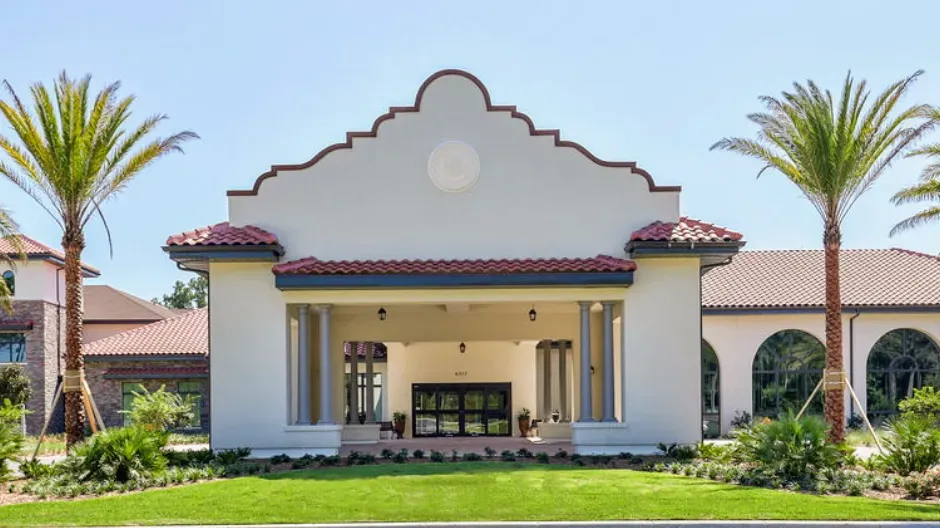
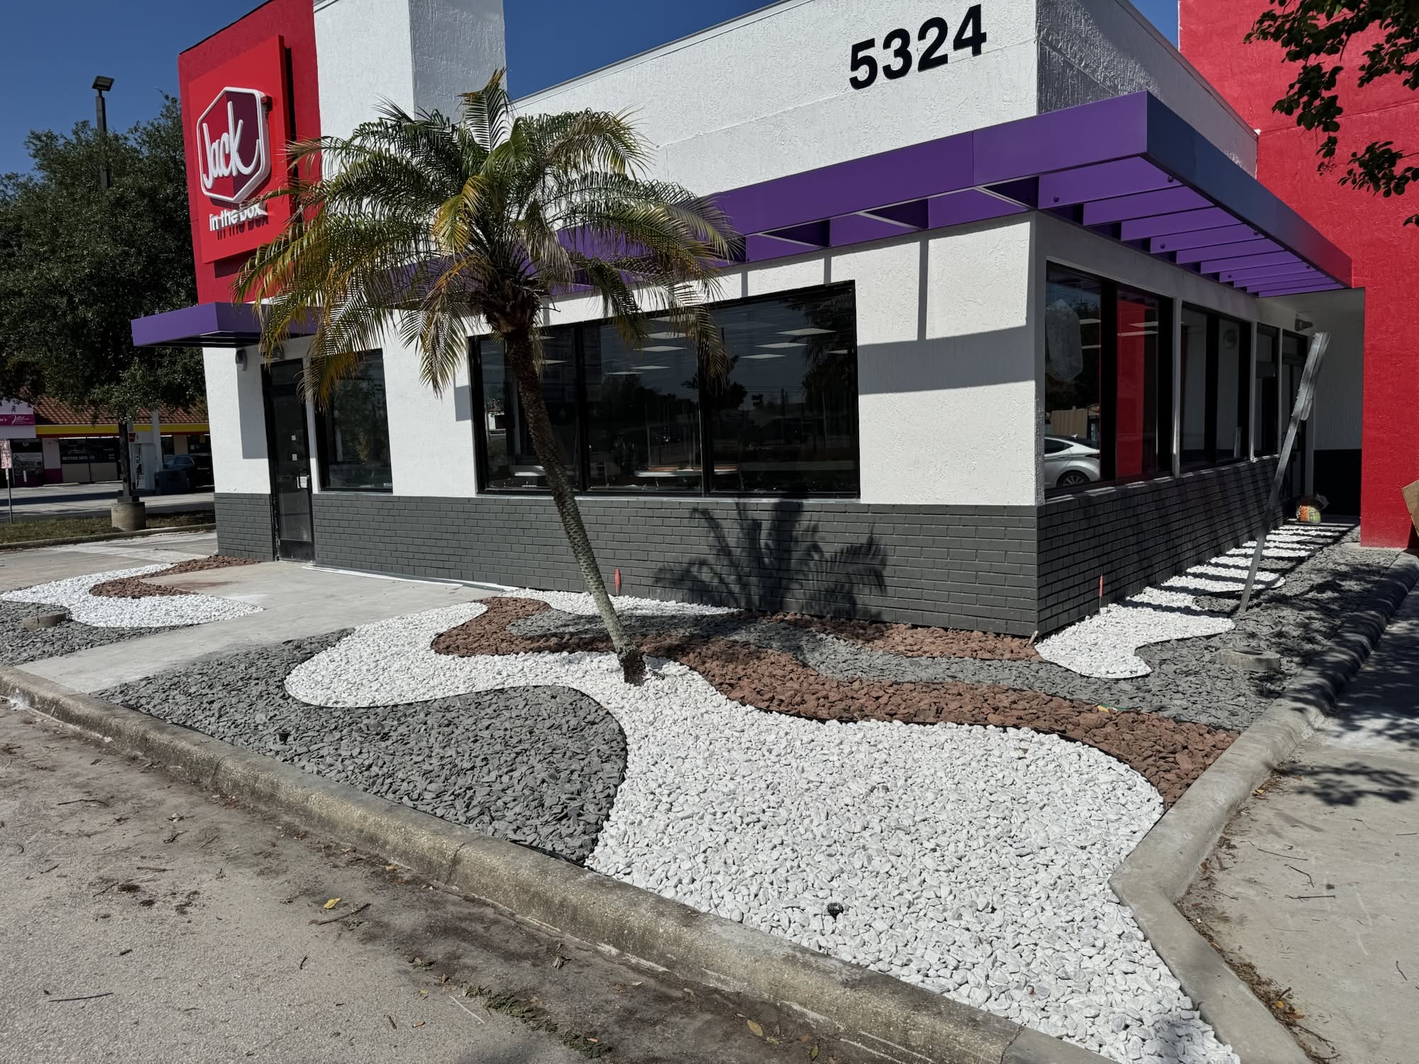
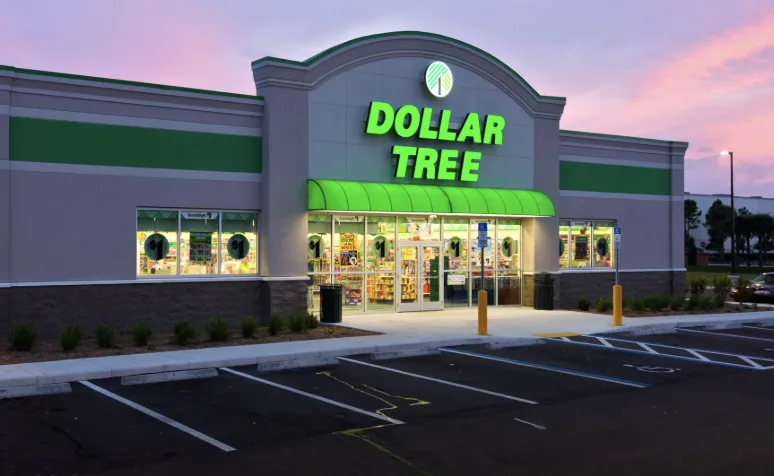
SEE ALL PROJECTS
SEE ALL PROJECTS
Areas We Provide General Contractor services
From Melbourne to Titusville we have you covered!
Melbourne
Palm Bay
West Melbourne
Viera
Titusville
See All our service Areas
Click the link below to see all the areas we offer General Contractor services.
What our Clients say:
Don't just take our word for it. Here's what our clients have to say about us.
Pending Submission

Pending Submission

Pending Submission

Frequently Asked Questions
Get answers to the most common questions about hiring a commercial general contractor, including project costs, timelines, and what to expect during construction. Have a question we didn't cover? Contact us for a free estimate.
What does a commercial general contractor do?
A commercial general contractor manages your entire construction project from preconstruction through final inspection. That includes budgeting and value engineering, pulling permits, hiring and supervising licensed subcontractors, scheduling, quality control, and keeping the project compliant with local building codes and ADA requirements. Instead of coordinating a dozen trades yourself, you have a single point of accountability responsible for delivering the project on time and on budget. We handle ground-up construction, tenant improvements, remodels, and design-build projects for offices, retail, medical, industrial, government, and restaurant spaces.
How much does commercial construction cost per square foot?
Commercial construction costs typically range from $150 to $400+ per square foot depending on the project type, finishes, and site conditions. A basic warehouse or shell building falls on the lower end, while medical offices, restaurants, and retail build-outs with specialized mechanical, electrical, and plumbing requirements land higher. Factors like site work, permitting, and current material pricing also affect your final budget. The most accurate way to price your project is a detailed estimate. P.A.V.C.O. Contracting Group provides free preliminary budgets for commercial projects so you can plan with real numbers before committing to design.
How long does a commercial construction project take?
Timelines vary by scope: a tenant improvement or office build-out typically takes 2–4 months, while ground-up commercial construction runs 8–18 months including permitting. The biggest schedule variables are permit approval times with the local building department, long-lead materials like HVAC equipment and switchgear, and how early a contractor is brought into the design process. Engaging your general contractor during preconstruction is the single best way to compress your schedule, because it allows permitting, procurement, and design to run in parallel.
How Can We HELP?
CONTACT US
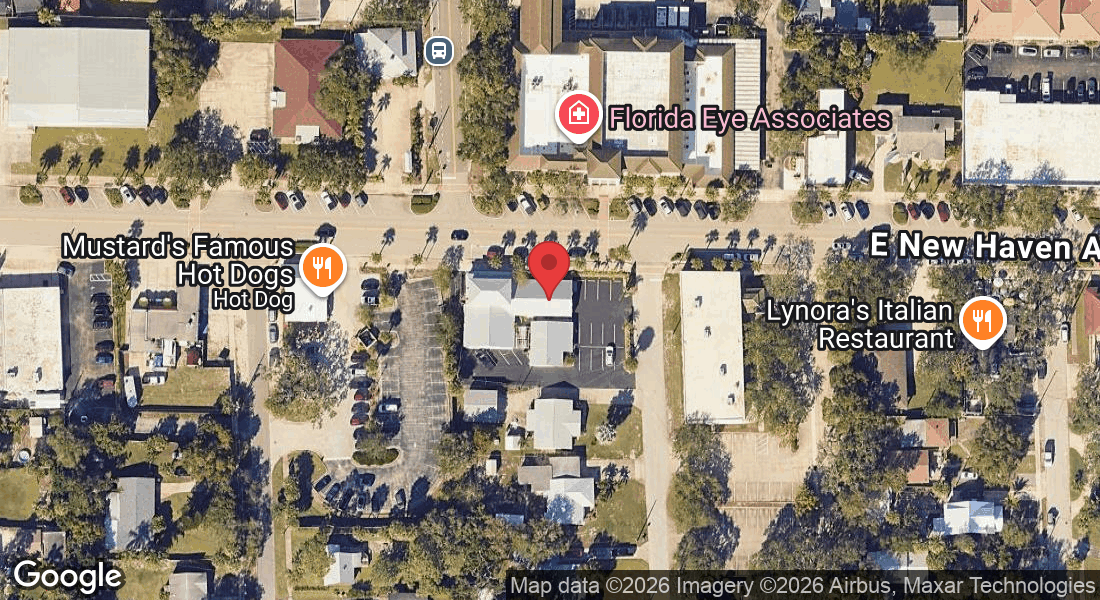
Headquarter Address:
505 E New Haven Ave Melbourne, FL 32901


Contact Details
(321) 951-2052
505 E New Haven Ave
Monday: 8-4
Tuesday: 8-4
Wednesday: 8-4
Thursday: 8-4
Friday: 8-4
Saturday: Closed
Sunday: Closed
Services
Commercial General Contracting
Pre-Construction
Design-Build
Construction Management
Service Areas
Melbourne
Palm Bay
West Melbourne
Viera
Titusville
See All Service Areas